
Sacramento Building Code Cheatsheet: What Every Home Remodel Client Should Know Before Breaking Ground

Get our California Residential Remodel Building Code Cheatsheet👇
You've been dreaming about that kitchen remodel or bathroom upgrade for months. You've got the Pinterest boards, the contractor quotes, maybe even paint swatches on the wall. But here's the thing, most homeowners don't think about until it's too late: building codes.
Sacramento follows the California Building Code (CBC), which is one of the strictest in the country. Ignoring it doesn't just risk a failed inspection — it can mean tearing out finished work, paying double, or worse, creating safety hazards in your own home. The good news? You don't need to memorize a 1,000-page codebook. You just need the cheatsheet.
That's exactly what we built. Download our free Sacramento Building Code Cheatsheet for Home Remodels — a reference guide covering the most common code requirements for kitchens, bathrooms, electrical, plumbing, and structural work. Keep reading for a preview of what's inside.
Why Building Codes Matter for Your Remodel
Let's get this out of the way: building codes aren't red tape for the sake of red tape. They exist to protect you, your family, and your investment. Here's what's at stake:
Safety: Codes set minimum standards for structural integrity, fire protection, electrical safety, and ventilation. A bathroom fan isn't just nice to have — it's required to prevent mold and moisture damage.
Insurance: If unpermitted work causes damage (say, a fire from improperly wired outlets), your homeowner's insurance may deny the claim.
Resale value: When you sell your home, buyers and inspectors will flag unpermitted work. It can kill a deal or force you into expensive corrections at the worst possible time.
Legal liability: In California, selling a home with unpermitted work without disclosure can expose you to lawsuits.
The bottom line: doing it right the first time is always cheaper than fixing it later.
When Do You Need a Permit in Sacramento?
This trips up a lot of homeowners. Not every project needs a permit, but more do than you'd think. Here's the general rule:
You NEED a Permit For:
Any structural changes (removing or modifying walls, headers, or beams)
Electrical work beyond simple fixture swaps (new circuits, panel upgrades, rewiring)
Plumbing changes (moving or adding supply lines, drain lines, or fixtures)
HVAC modifications (new ductwork, system replacements, relocating units)
Window or door replacements that change the size of the opening
Adding or converting living space (garage conversions, ADUs, room additions)
Roofing replacements
Water heater replacements
You Typically DON'T Need a Permit For:
Cosmetic changes (painting, flooring, countertops, backsplash)
Cabinet replacement (same layout, no plumbing or electrical changes)
Simple fixture swaps (replacing a faucet, light fixture, or outlet cover)
Minor drywall repairs
Pro Tip: When in doubt, call the Sacramento City or County Building Department before you start work. A five-minute phone call can save you thousands.
The Key Code Requirements You'll Encounter
Here's a breakdown of the most common building code requirements that come up during residential remodels in Sacramento. These are the things inspectors look for — and the things your contractor should already know.
Electrical (California Electrical Code)
Electrical is where most DIY remodels go sideways. Here's what the code requires:
GFCI protection: Required for all outlets within 6 feet of a water source — kitchens, bathrooms, laundry rooms, garages, and outdoor areas. Non-negotiable.
AFCI protection: Arc-fault circuit interrupters are now required in bedrooms, living rooms, dining rooms, and most habitable rooms. This is a big one that older homes often lack.
Kitchen circuits: You need a minimum of two 20-amp small appliance circuits for countertop outlets, plus dedicated circuits for the dishwasher, refrigerator, garbage disposal, and microwave.
Bathroom circuits: At least one dedicated 20-amp circuit for bathroom outlets.
Outlet spacing: In kitchens, no point along the countertop wall should be more than 24 inches from an outlet. In habitable rooms, no point along a wall should be more than 6 feet from an outlet (meaning outlets every 12 feet of wall space).
Smoke and CO detectors: Hardwired with battery backup in every bedroom, outside sleeping areas, and on every level. California requires this for all remodel work that needs a permit.
Tamper-resistant outlets: Required in all new and remodeled locations throughout the home.
Plumbing (California Plumbing Code)
Water heater strapping: California requires double-strapping on all water heaters in Seismic Design Categories D, E, and F — that includes all of Sacramento.
Expansion tanks: Required on closed water systems (which most city water connections are).
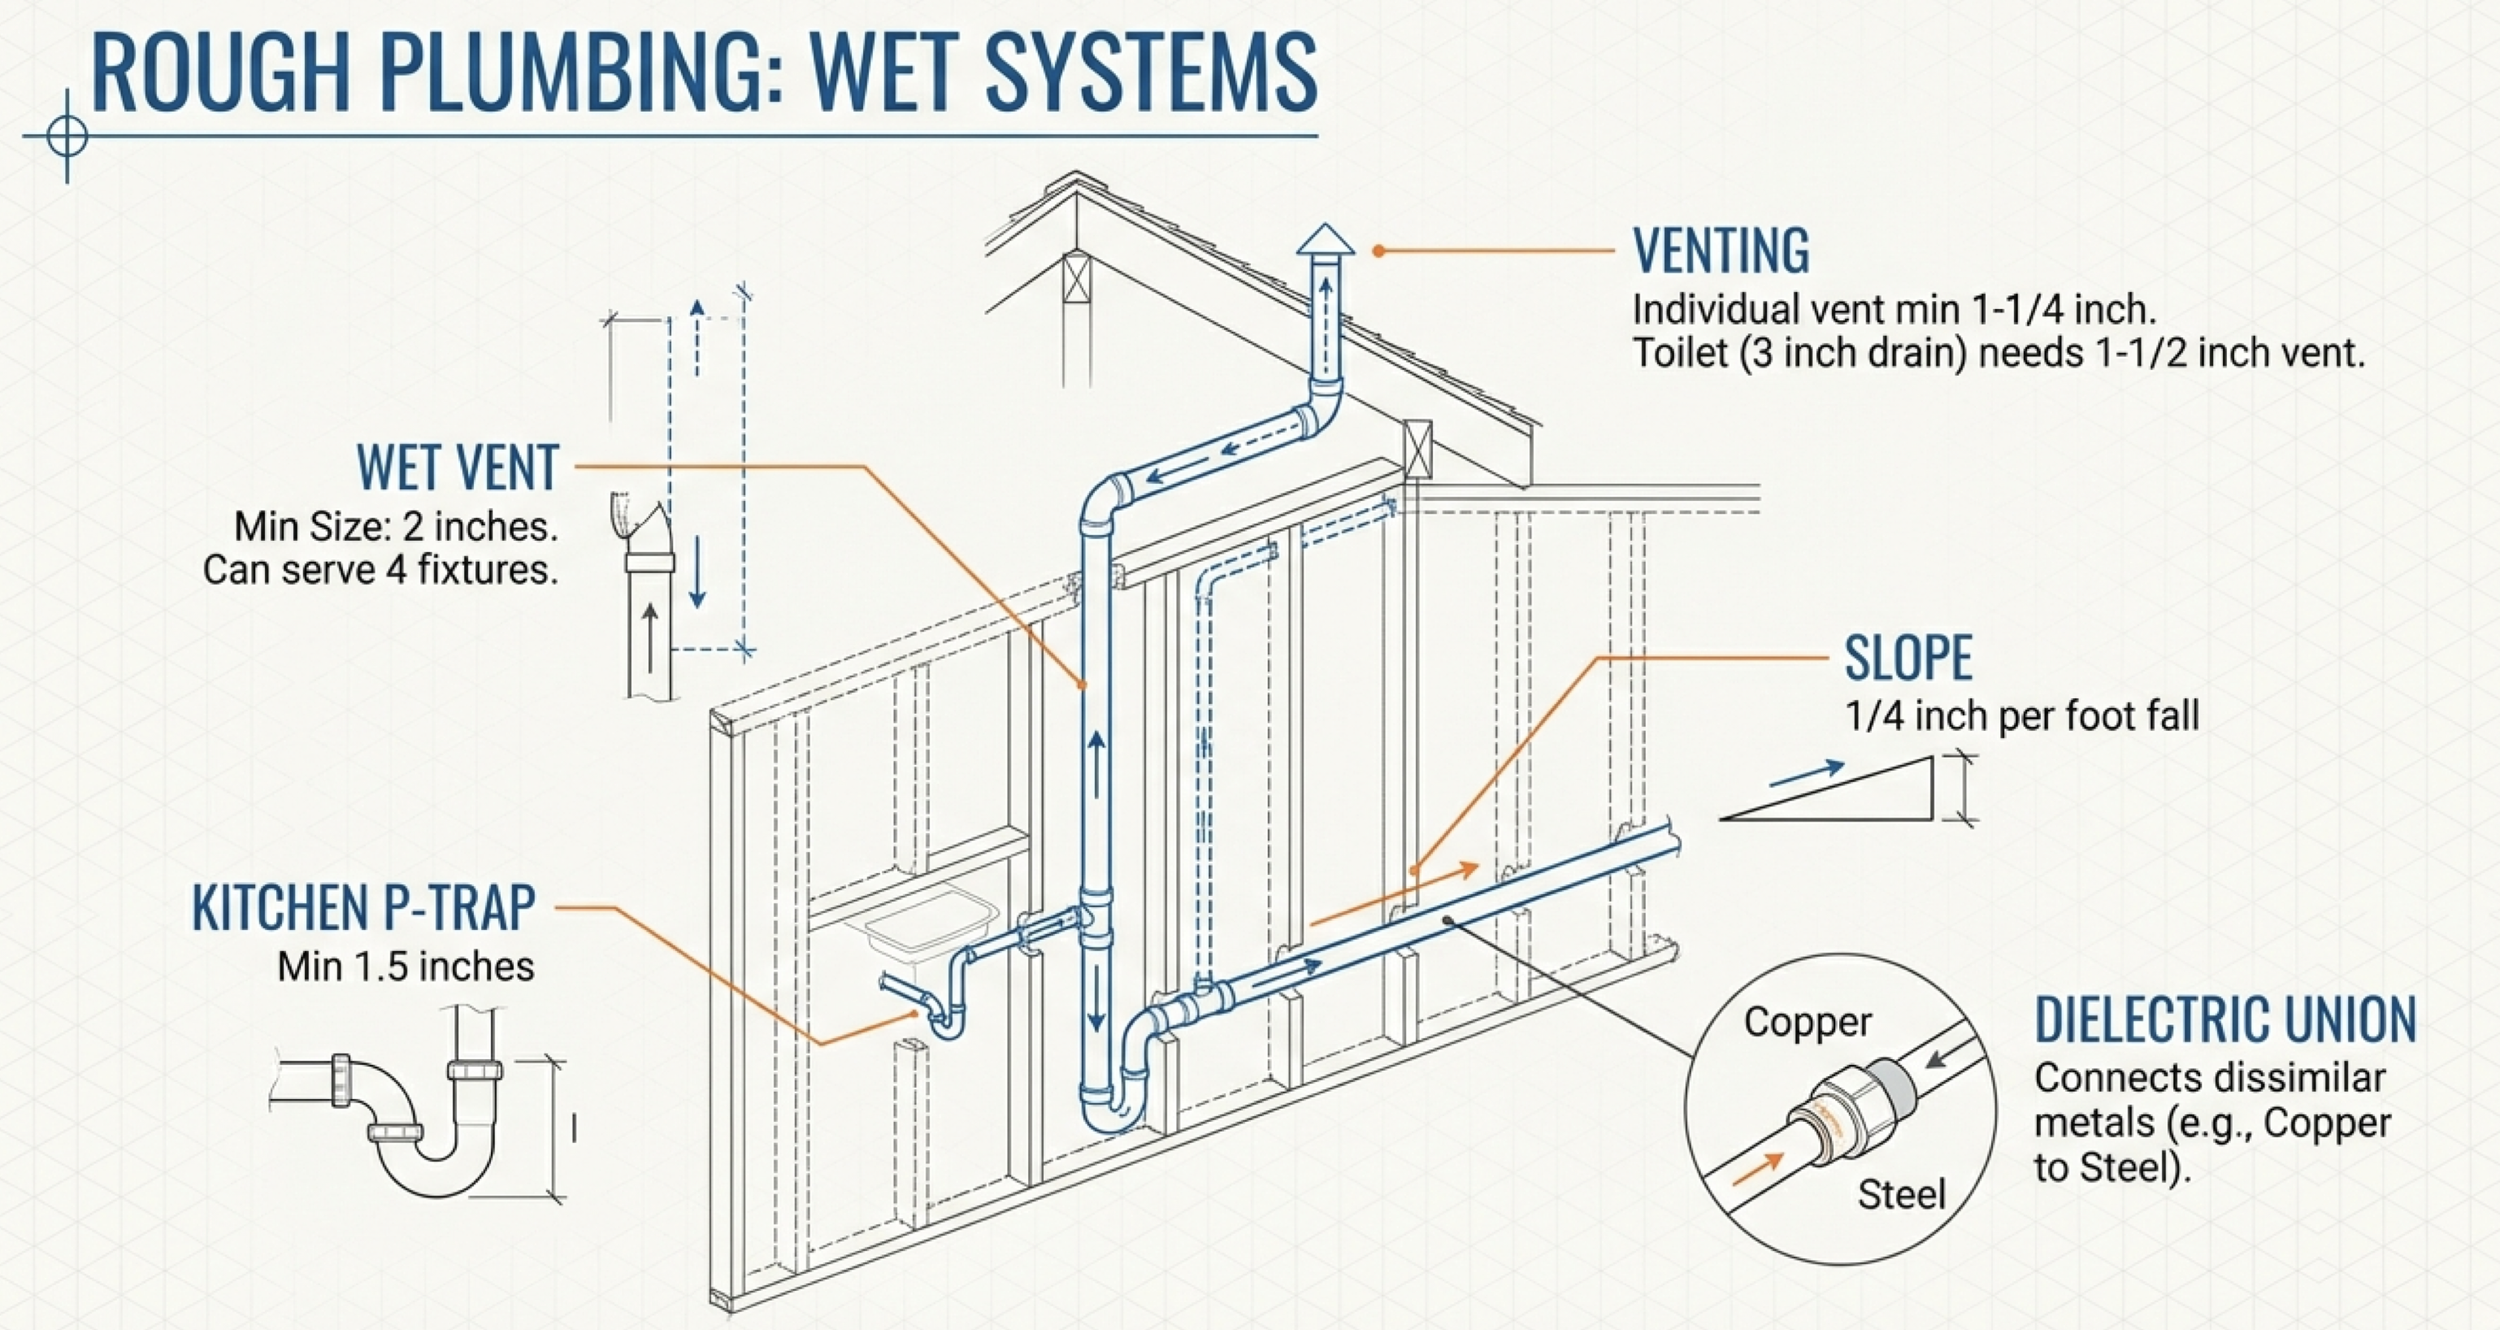
Drain slope: Horizontal drains must maintain a minimum 1/4 inch per foot slope for pipes 3 inches or smaller, and 1/8 inch per foot for 4-inch pipes.
Venting: Every fixture needs proper venting. An improperly vented drain is the number-one cause of slow drains and sewer gas problems.
Water conservation: California requires low-flow fixtures — toilets at 1.28 GPF max, showerheads at 1.8 GPM max, and faucets at 1.2 GPM max.
Shut-off valves: Individual shut-off valves are required at every fixture.
Structural & Framing
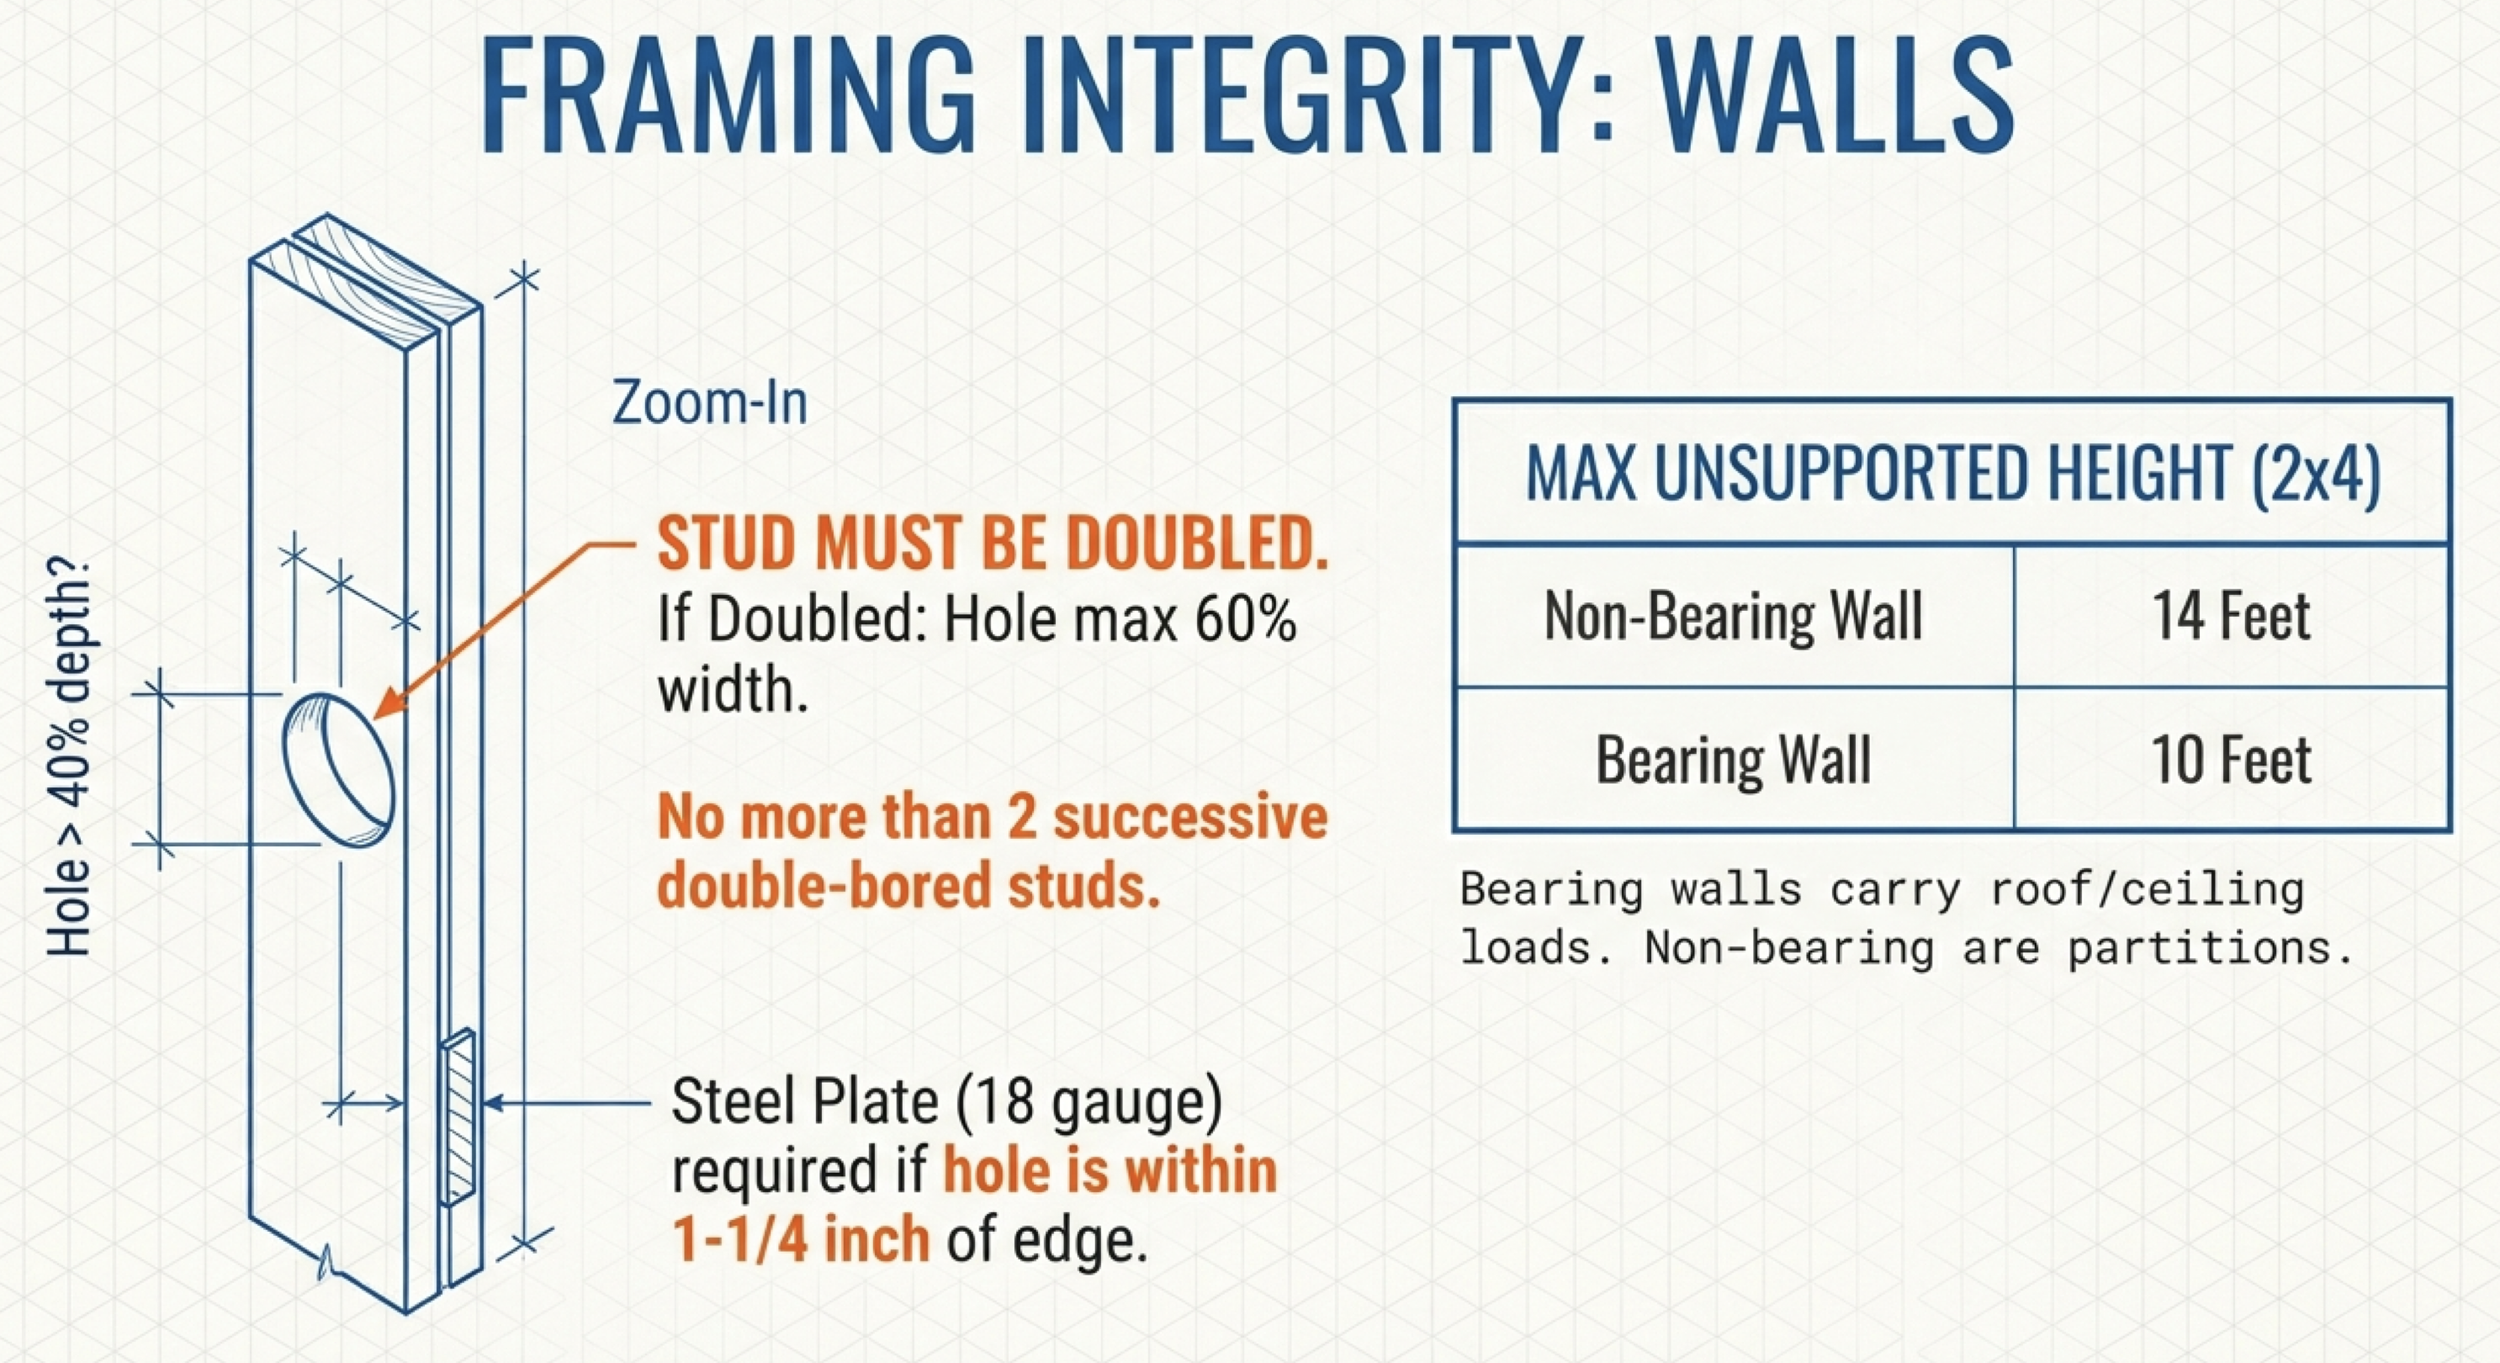
Load-bearing walls: Never remove or modify a wall without confirming whether it's load-bearing. If it is, you'll need an engineered beam and proper support posts sized by a structural engineer.
Headers: Any new or enlarged window or door opening in a load-bearing wall requires a properly sized header. Header size depends on the span and load — always refer to your engineered plans or have a structural engineer size it for your specific project.
Cripple walls and bracing: If your remodel involves foundation-level work, Sacramento requires proper cripple wall bracing per current seismic standards.
Fastening schedules: The code specifies exactly how framing members connect — nail sizes, spacing, and patterns. Inspectors check this.
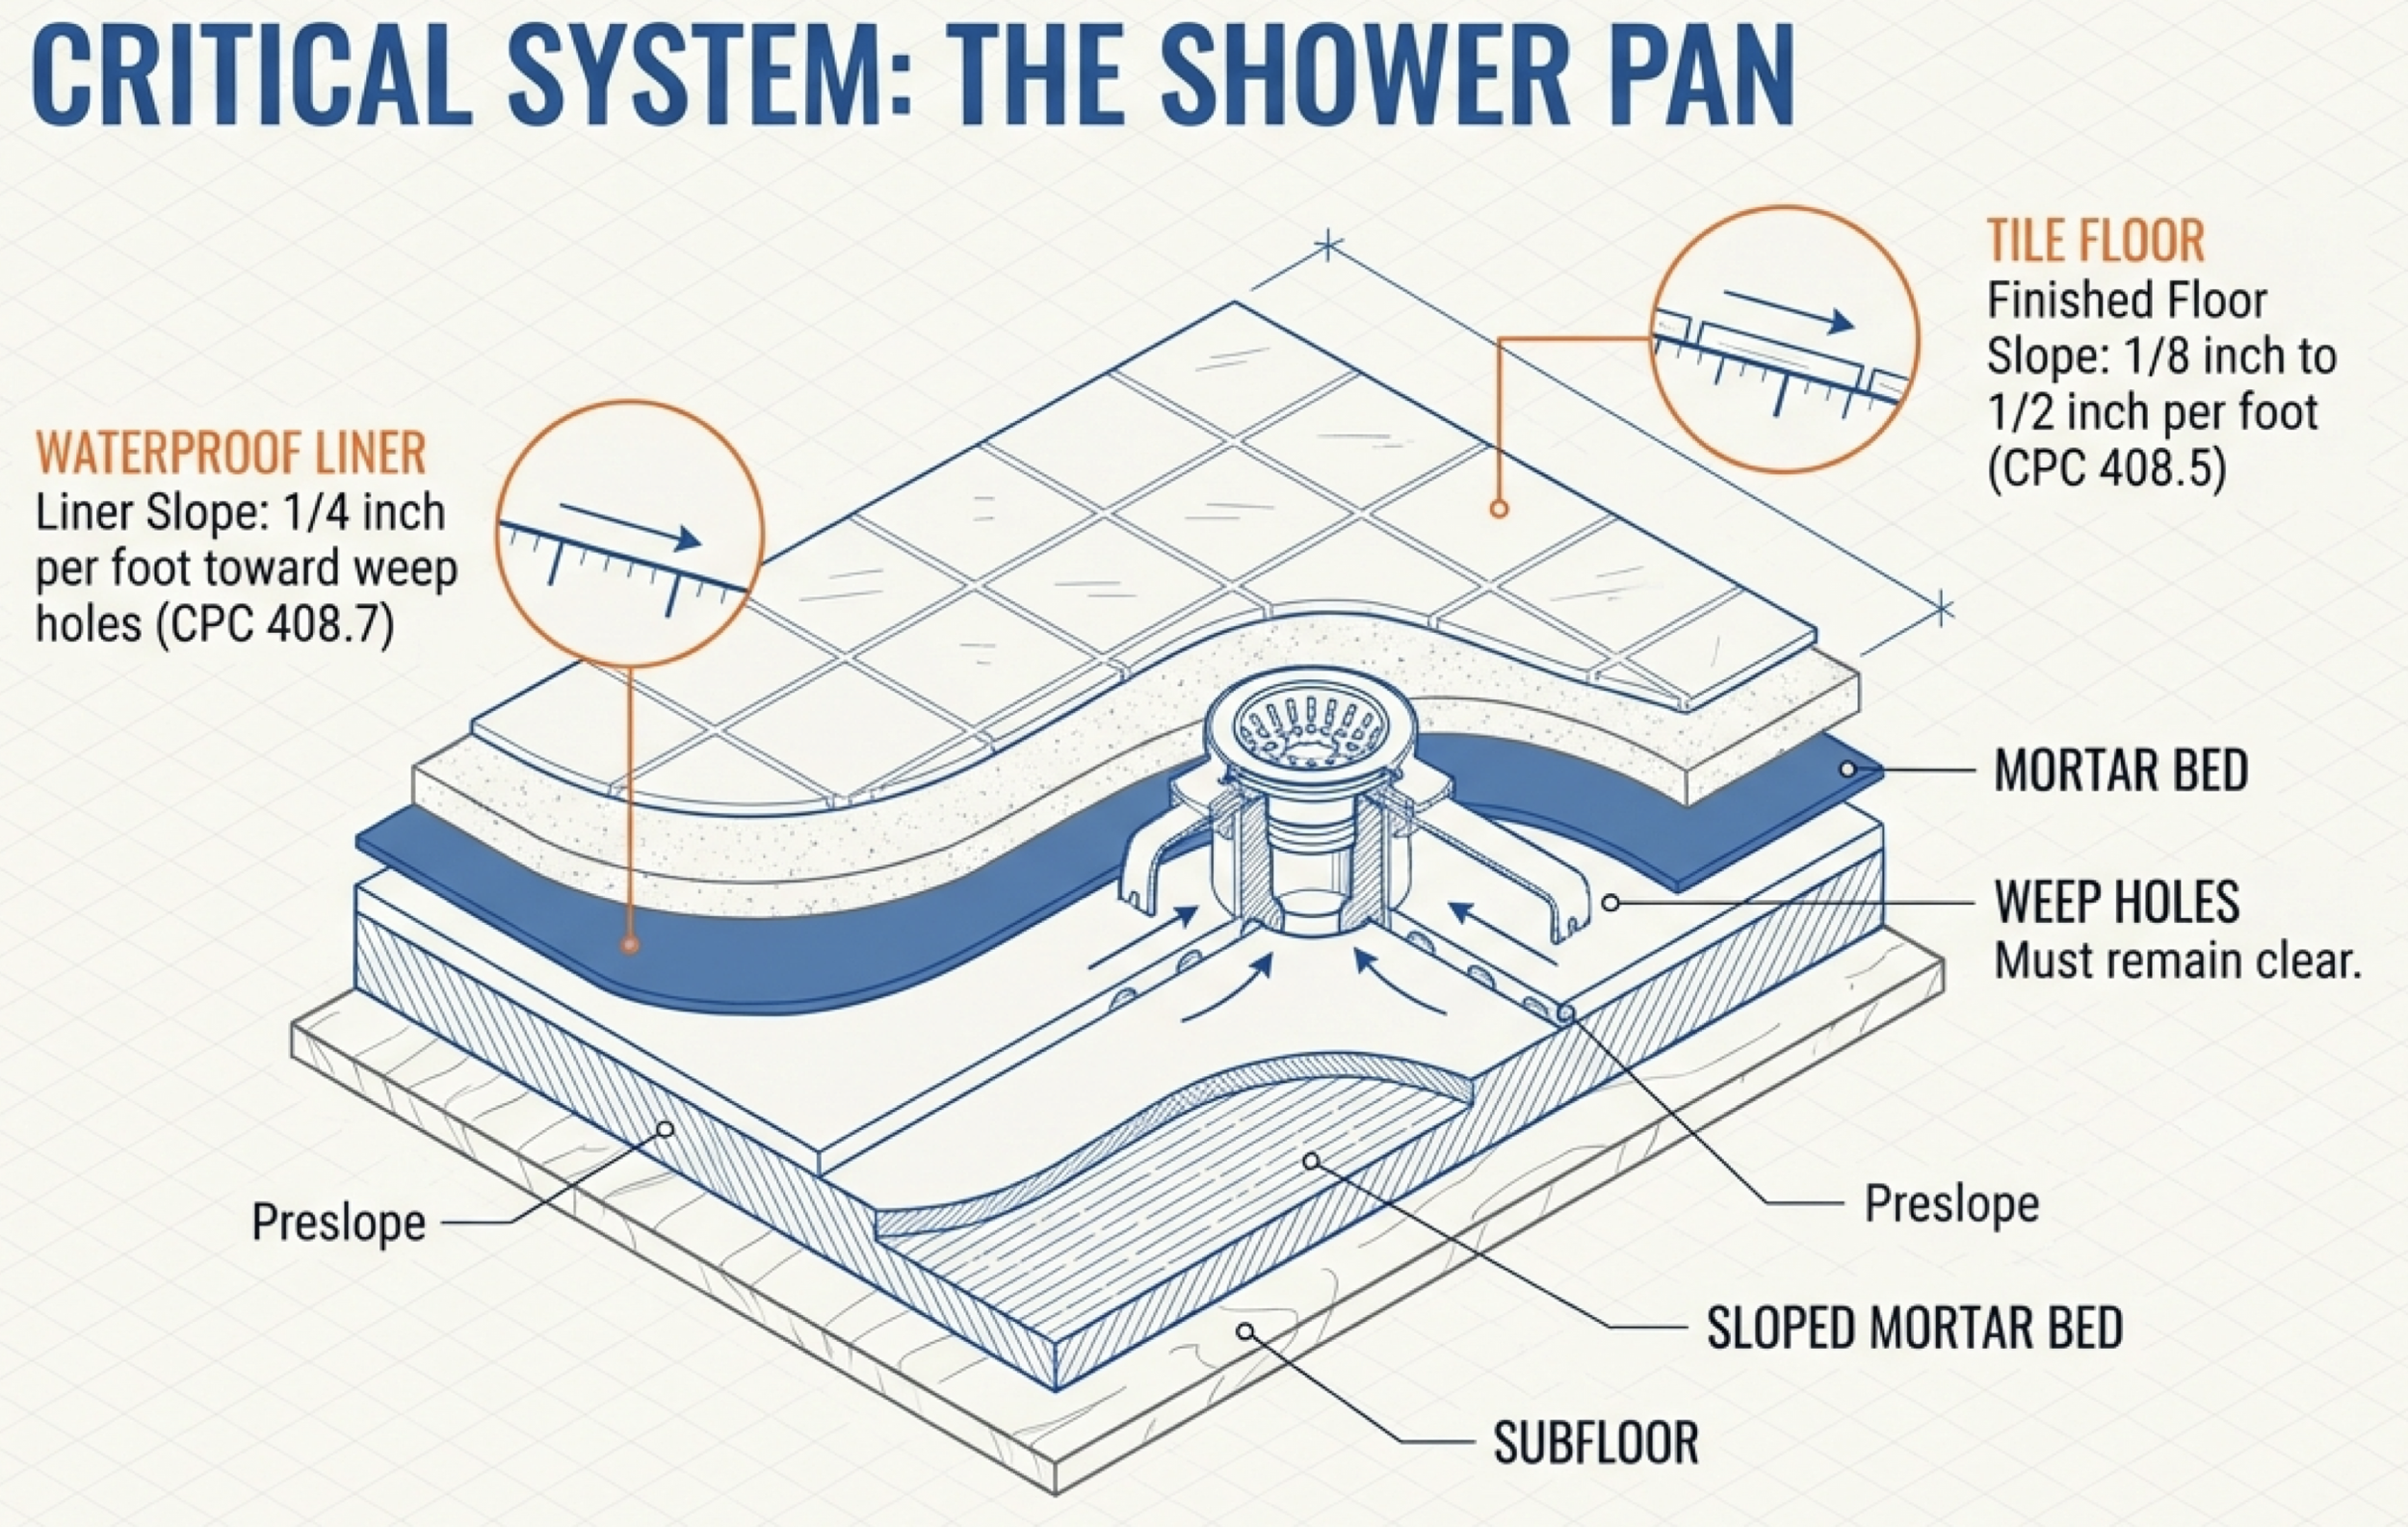
Bathroom-Specific Requirements
Ventilation: Mechanical exhaust ventilation (bathroom fan) is required in all bathrooms. It must vent to the exterior — not into the attic.
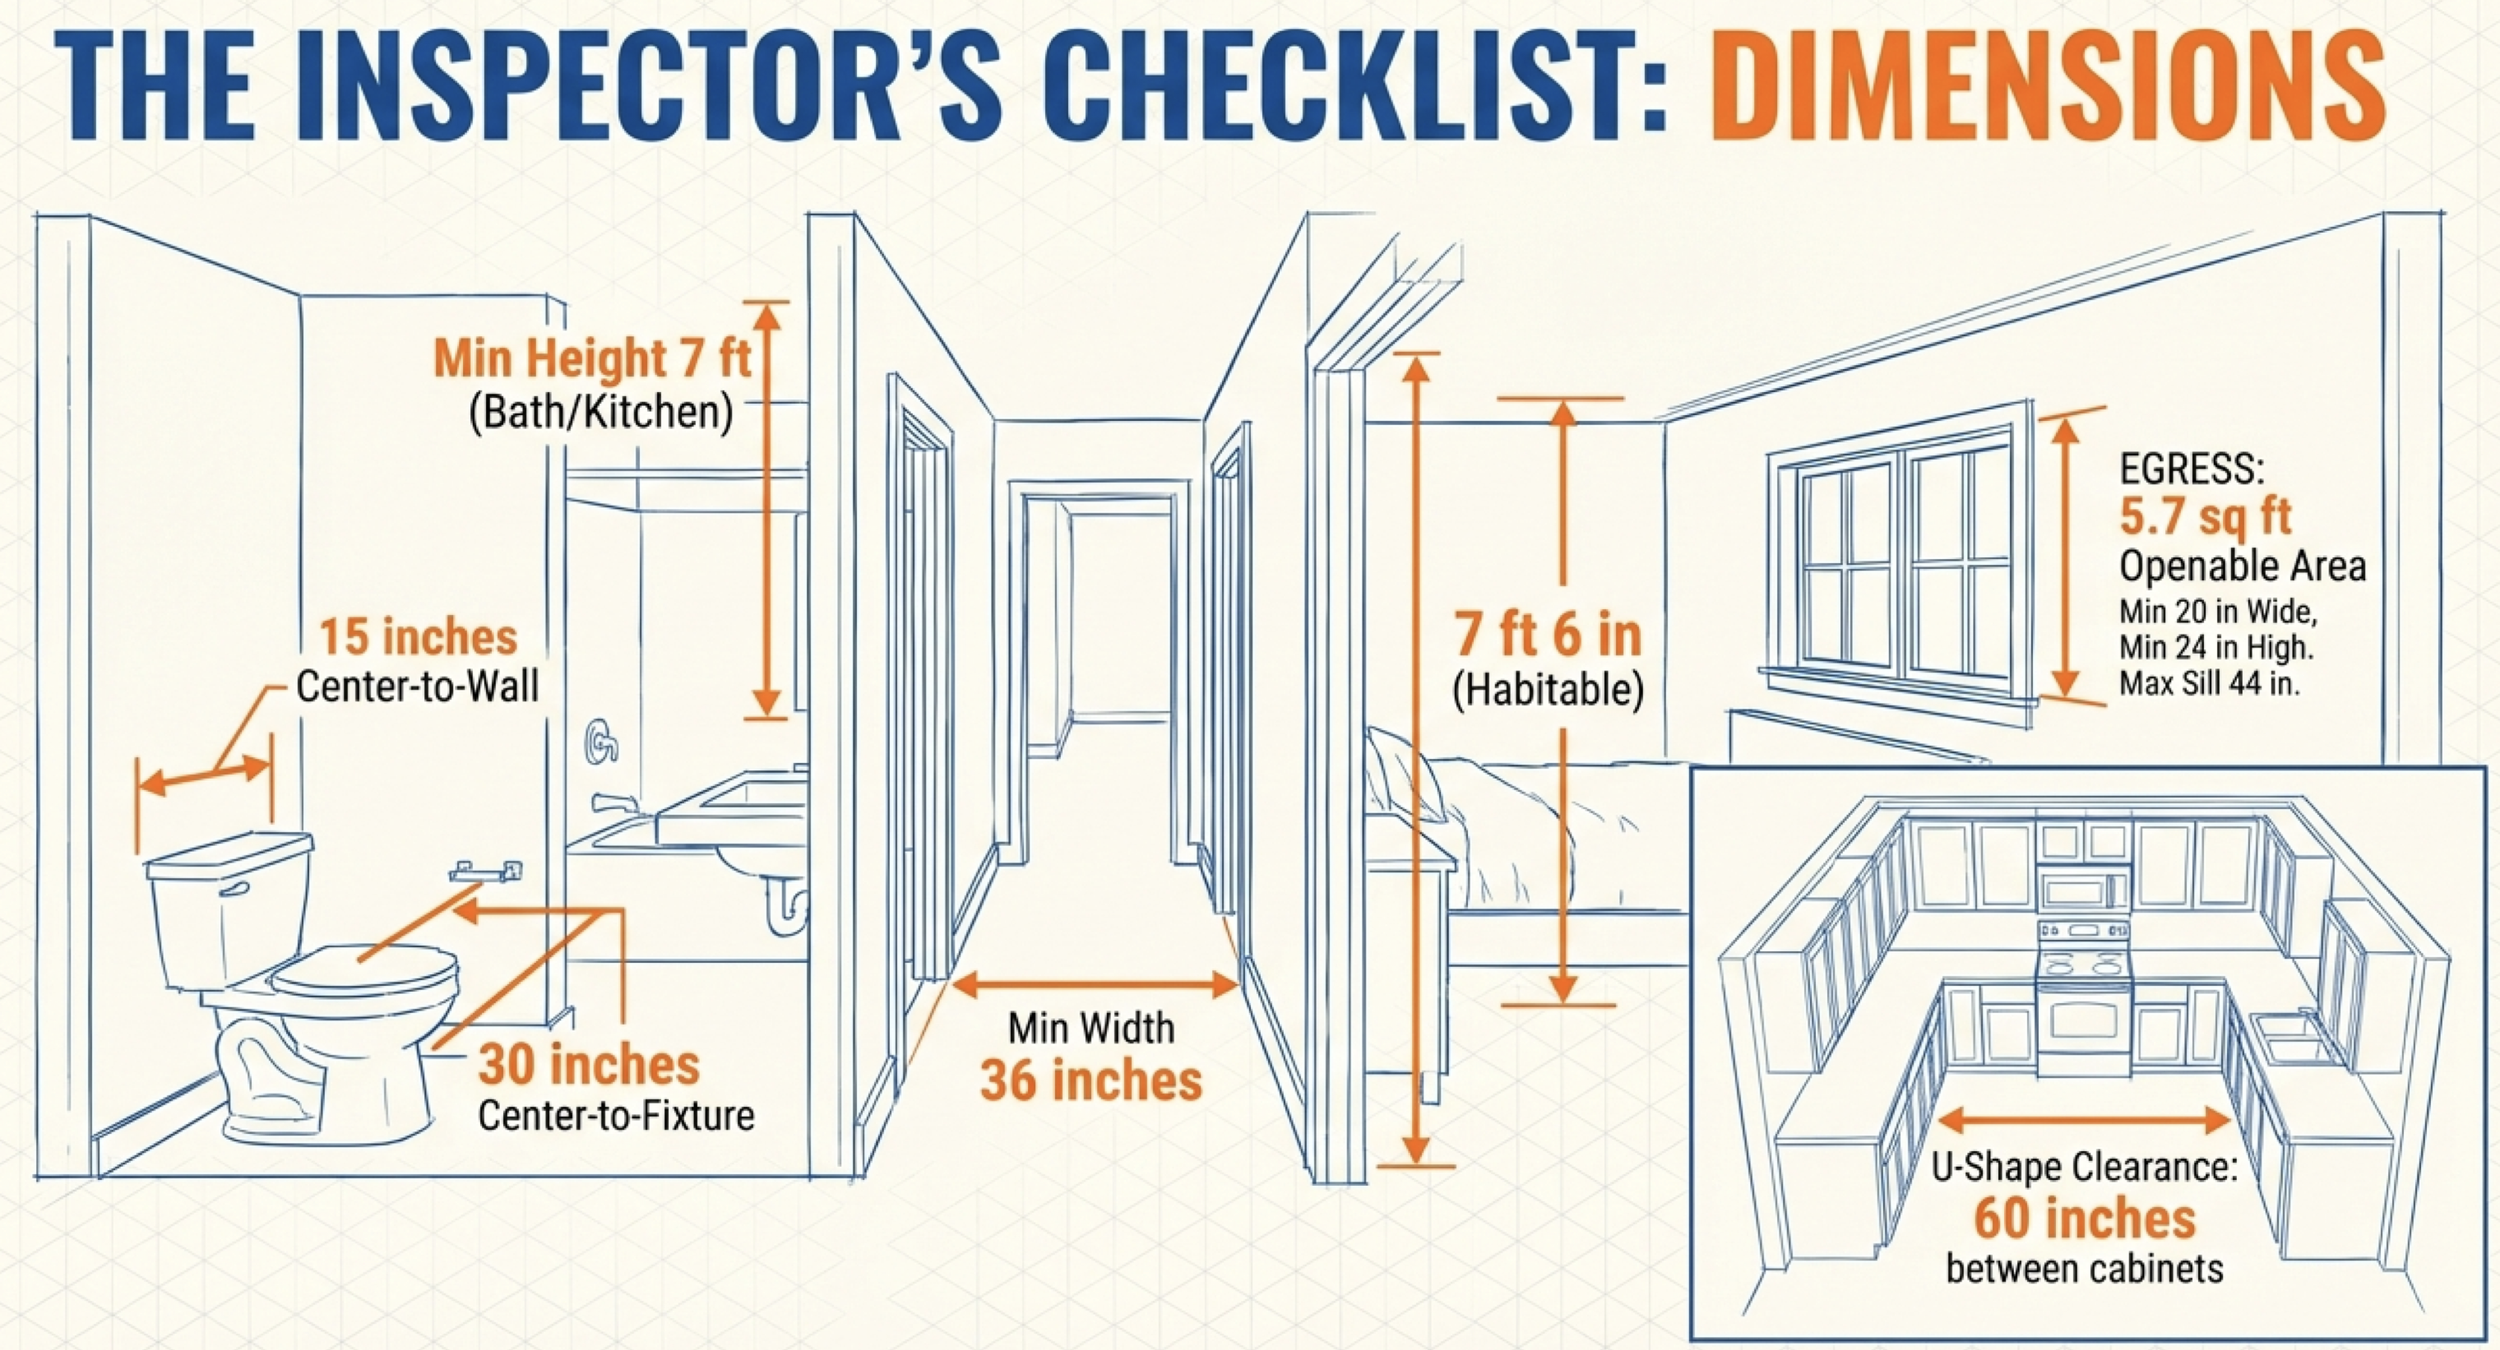
Minimum clearances: At least 21 inches of clear floor space in front of a toilet (24 inches recommended for comfort). 15 inches minimum from the toilet centerline to any side wall or fixture, and 30 inches center-to-center between the toilet and any adjacent fixture.
Shower/tub waterproofing: Cement board or equivalent moisture-resistant backing is required behind tile in wet areas. Standard drywall is not acceptable.
Tempered glass: Any glass within 60 inches of the shower floor or tub must be tempered safety glass.
Kitchen-Specific Requirements
Ventilation: Range hoods or exhaust systems are required for all cooking appliances. Check CFM requirements based on your stove type (gas ranges generally need more powerful ventilation).
Countertop outlets: GFCI-protected outlets are required to serve all countertop surfaces. Island countertops also need outlets.
Plumbing access: Dishwasher drain connections must include a high loop or air gap to prevent backflow.
Energy Code: Title 24 (Don't Forget This One)
California's Title 24 energy standards are some of the most aggressive in the nation, and they apply to remodels — not just new construction. If you're touching insulation, windows, lighting, or HVAC, you'll need to comply:
Insulation: Walls must meet minimum R-values (R-13 for 2x4 walls, R-19 for 2x6 walls). Attic insulation must meet R-38 or higher, depending on the climate zone. Sacramento is Climate Zone 12.
Windows: Replacement windows must meet current U-factor and Solar Heat Gain Coefficient (SHGC) requirements.
Lighting: New or remodeled rooms require high-efficacy lighting (LED). You can't install incandescent as your primary lighting anymore.
Duct sealing: If you touch HVAC ducts during a remodel, all connections must be sealed and tested.
Pro Tip: Your contractor should provide a Title 24 compliance report (called a CF-1R) as part of the permit process. If they don't mention it, ask. It's required.
The Inspection Process: What to Expect
Permits come with inspections, and inspections happen at specific stages. Here's the typical sequence for a Sacramento remodel:
Foundation/Slab (if applicable): Before concrete is poured
Rough Framing: After framing is complete but before drywall
Rough Electrical: Wiring in place, before walls are closed
Rough Plumbing: Pipes in place, pressure tested
Rough Mechanical: HVAC ductwork in place
Insulation/Energy: After insulation is installed, before drywall
Final Inspection: Everything complete, all systems operational
The number-one rule: Never close up walls before rough inspections are approved. This is the most expensive mistake homeowners make — and some contractors will push you to "keep moving" to stay on schedule. Don't let them.
Get our California Residential Remodel Building Code Cheatsheet👇
Need Help Making Sure Your Remodel Meets Code?
Whether you're a homeowner planning a remodel or a property manager handling unit upgrades, QuickTurn Maintenance can help. We're Sacramento's trusted maintenance and inspection partner, specializing in everything from electrical and plumbing fixes to full RHIP compliance inspections.
Not sure if your project needs a permit? Need a second opinion on whether the work meets code? Give us a call.
QuickTurn Maintenance (916) 573-9859 | quickturnca.com
